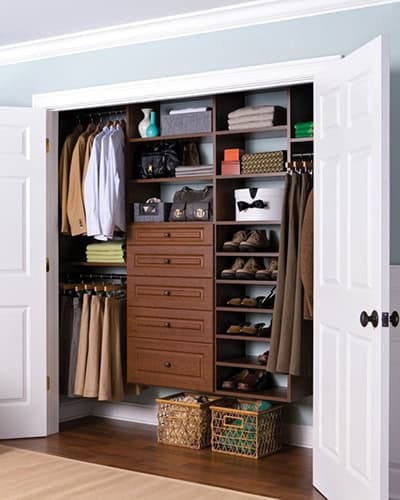

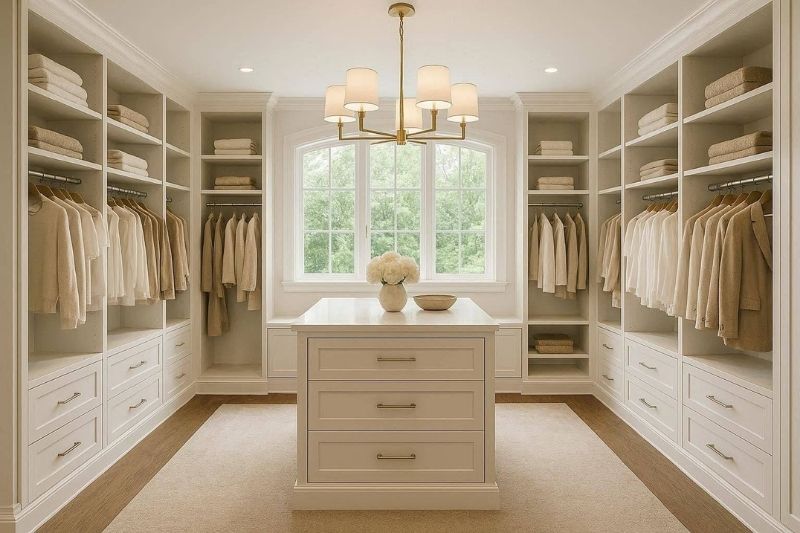
Running out of closet space does not always mean you need a home addition. In many homes, the smartest answer is already there: a spare bedroom, a guest room that rarely gets used, or a small extra room that isn’t pulling its weight.
If you want to convert a bedroom into a closet, start with this order of operations:
- Decide whether you can truly give up a bedroom
- Measure the room and map windows, doors, and outlets
- Sort what you need to store before you design anything
- Choose a layout that preserves clear walking space
- Plan lighting, mirrors, and seating early
- Check permit, egress, and resale considerations before construction
- Invest in custom storage if you want the room to feel intentional, not improvised
That planning matters. According to a 2025 YouGov home organization survey, 46 percent of U.S. adults say not enough storage space is a challenge in keeping their home organized. The same survey found 66 percent want to find things easily and 66 percent simply feel better when their home is organized.
A bedroom to closet conversion can solve that problem beautifully, but only if the room is designed around how you actually live.
Why homeowners convert a bedroom into a closet
In older homes, builder grade closets are often too small for modern wardrobes. In newer homes, one spare room may become a catch all space with no clear purpose. Turning that room into a dedicated dressing and storage area can create daily convenience, reduce clutter, and improve how the rest of the home functions.
There can also be value in the upgrade itself. The National Association of Realtors Remodeling Impact Report notes that closet renovation ranks among the top projects for estimated cost recovery, at 83 percent in the 2025 report summary.
First, ask the practical questions
Before you fall in love with finishes and shelving, step back and make sure the change makes sense for your home.
Can you afford to lose a bedroom?
If this is your only guest room, nursery option, or flexible family space, the tradeoff may feel bigger later than it does now. Think about your next five years, not just your next season of life.
Will resale be affected?
Bedroom count matters in many markets. If converting the room could affect how your home is marketed or valued, talk with a local real estate professional before work begins. That is especially important if you’re considering changes that make the room difficult to return to sleeping use.
Are code or permit issues involved?
This is one of the most overlooked parts of the project. If your conversion changes walls, electrical, required egress, or safety systems, you may need approvals. The 2023 Florida Building Code states that ordinary repairs don’t include work involving removal of structural elements, changes to required means of egress, or work affecting electrical, mechanical, health, or general safety. Related residential code provisions also govern planning and egress.
In plain language: if you’re doing more than surface upgrades, check with your local building department first.
How to plan the room like a designer
A great closet room isn’t just full of storage. It is easy to move through, easy to maintain, and easy to use in real life.
Step 1: Inventory what needs a home
Count what is going into the room before you design it.
Separate items into categories such as:
- Long hanging clothes
- Double hanging clothes
- Folded clothing
- Shoes
- Bags
- Jewelry
- Belts and scarves
- Luggage
- Seasonal storage
- Laundry items
This step prevents a common mistake: building a beautiful closet that does not match your actual wardrobe.
Step 2: Measure every inch
Measure:
- Wall lengths
- Ceiling height
- Door swing
- Window placement
- Outlet and switch locations
- HVAC vents
- Baseboards and trim
Ceiling height is especially important. Vertical storage is one of the biggest advantages of converting a full room into a closet.
Step 3: Decide how the room should function
Not every closet room needs the same layout. Yours may be:
- A pure dressing room
- A shared closet for two people
- A closet plus vanity
- A closet plus laundry storage
- A closet plus home office nook
This is where custom design has a real advantage. Rather than forcing your life into a kit, a tailored plan can balance storage, circulation, lighting, and style in one cohesive room.
The best layouts for a bedroom closet conversion
Single wall layout
Best for smaller bedrooms or rooms with multiple windows.
Use one full wall for cabinetry and shelving, then keep the center open. This layout is clean, efficient, and easier on the budget.
Two wall layout
Best when you want more storage without crowding the room.
Place storage on two adjacent walls or on opposite walls, depending on the room width. This often creates enough capacity for hanging, drawers, shoes, and accessories without making the room feel tight.
U shaped layout
Best for larger bedrooms being converted into a true dressing room.
This layout maximizes storage, but it needs enough center clearance to feel comfortable. It works especially well for a primary suite conversion.
Island centered layout
Best for larger rooms with generous walking space.
An island adds drawer storage and folding space, but it should never make the room feel blocked. Save this idea for rooms large enough to support it.
Design features that make the room work harder
Built in drawers instead of extra dressers
Drawers inside the closet room keep the design streamlined and free up space in the main bedroom.
Adjustable shelving
Your storage needs will change. Adjustable shelves make the room more flexible and easier to update over time.
A mix of open and closed storage
Open shelves make bags and shoes visible. Closed cabinets hide less attractive essentials and keep the room calmer visually.
Full length mirror
A mirror is functional, but it also helps the room feel larger and brighter.
Seating
Even a small bench can make the room more comfortable for dressing, sorting outfits, or putting on shoes.
Good lighting
Closet lighting isn’t just a style choice. It affects visibility and safety. Pro Closet & Cabinetry notes in its guide to closet lighting ideas that closet lighting should be planned with both practicality and safety in mind because fabrics and stored items are often in close proximity.
Small bedroom to closet ideas that still feel luxurious
If the room is compact, use these strategies:
- Go tall with shelving and upper cabinets
- Use drawers below hanging sections
- Add double hang rods where possible
- Keep colors light for an airy feel
- Use glass or mirrored accents sparingly
- Reserve open display space for only a few items
- Choose one focal point, such as a chandelier, vanity, or statement hardware
A small room can feel high end when it is edited well and built around your routine.
Mistakes to avoid
Treating the room like a storage dump
A converted closet should feel intentional. If everything is visible and overstuffed, the room will feel stressful, not luxurious.
Ignoring walking space
More shelving isn’t always better. If you cannot move comfortably, the design has failed.
Waiting too long to plan electrical and lighting
Outlets, sconces, and overhead fixtures should be considered before installation begins, not after.
Overbuilding without thinking about reversibility
If future flexibility matters, ask how easily the room could return to bedroom use.
Choosing a one size fits all system
Many homeowners start with off the shelf parts, then realize the room has awkward dimensions, wasted corners, or not enough drawer space. Custom planning avoids that compromise.
Why custom design makes a bigger difference here
A bedroom conversion sits between interior design and storage engineering. It isn’t just about adding rods and shelves. It is about understanding how a full room can become more useful, more beautiful, and easier to live with every day.
That is where Pro Closet & Cabinetry stands apart. As a family run company serving North Central Florida, the team focuses on personalized solutions, quality materials, and careful installation, not generic layouts. If you want inspiration for a full room transformation, explore their work in walk in closets, bedroom closets, and reach in closets.
The difference is simple: custom design uses your exact room, wardrobe, habits, and style preferences to create a space that feels built for your life, because it is.
A smart next step for your home
Converting a bedroom into a closet can be one of the most satisfying ways to improve daily life at home. It can reduce clutter, streamline routines, and turn an underused room into a space you appreciate every single day.
The key is thoughtful planning. Start with function, protect the room’s flow, confirm code considerations, and choose storage that is tailored to the way you live. When the design is done well, a spare bedroom stops being forgotten square footage and becomes one of the most useful rooms in the house.
If you’re ready to create a closet that feels polished, practical, and fully custom, Pro Closet & Cabinetry can help you turn that extra room into a space that finally works as beautifully as it looks.